Buying advice
Buying Appliances for an Older Tampa Home
In a bungalow or a mid century ranch, the appliance you can buy is decided by the house rather than the showroom. Here is what to measure.
The Short Answer
Before buying an appliance for an older Tampa home, measure three things: the cutout or alcove the appliance sits in, the narrowest point on the route from the street to that spot, and the doorway widths along the way. Many original bungalow doorways are under thirty inches, which rules out full size refrigerators regardless of what fits the alcove.
Why Older Houses Constrain the Choice
Kitchens in the older Tampa neighborhoods were laid out long before modern appliance dimensions existed. A 1920s bungalow kitchen assumed a much smaller refrigerator and a range that has since grown.
The alcove is the obvious constraint and it is the one people measure. The route to the alcove is the one they forget, and it is more often the actual limit.
A bungalow floor plan is a sequence of rooms rather than an open space, so an appliance has to negotiate a front door, a hallway, sometimes a turn, and then the kitchen doorway. The tightest point in that sequence governs everything.
The Three Measurements That Matter
First, the space the appliance will occupy. Height, width and depth, and for a refrigerator, depth including the doors and the handles rather than just the cabinet.
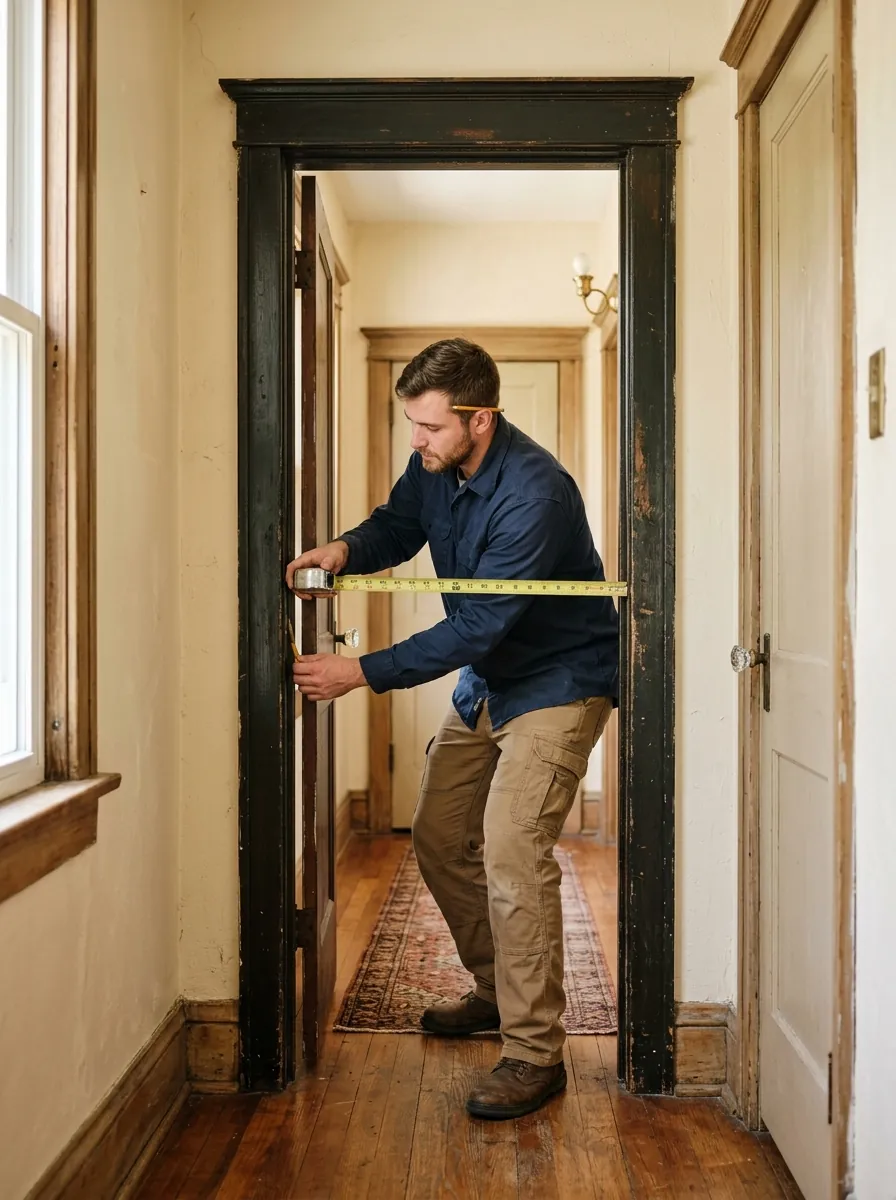
Second, the narrowest point on the route. Measure every doorway between the street and the kitchen, including any turn where a long appliance has to swing. A thirty inch doorway on a straight run and a thirty inch doorway at a right angle turn are very different problems.
Third, the door opening of the house itself. In some older properties that is the tightest point of all, and it is the one nobody thinks to check.
Many manufacturers publish a width with the doors removed, which is genuinely useful and is how a lot of appliances get into these houses. It does not help when the constraint is a turn rather than a straight opening.
Counter Depth and Other Practical Answers
Counter depth refrigerators are often the right answer in an older kitchen, not for style but because they are shallower and much easier to manoeuvre. They also fit alcoves that were never sized for a modern full depth unit.
Slide in ranges look better in a remodeled kitchen but are harder to fit and to service later. In a house with original floors that have moved, a freestanding unit that can be levelled independently is frequently the more practical choice.
For laundry, stacked and compact units solve space problems but add service time later, because the unit has to come out of its closet before anything can be opened. That is worth weighing rather than deciding on footprint alone.
If you are replacing a built in wall oven, check what is currently manufactured against your cutout before committing to anything. Modern units rarely match a 1960s opening, and that turns a purchase into a cabinetry project.
Not sure it will fit?
Ask us to measure the cutout and the route while we are there for a repair. It costs nothing and it prevents a delivery that goes back on the truck.
The Circuit Question
Older kitchens were wired for a very different set of expectations. A 1958 kitchen was expected to run a refrigerator, a range and perhaps a toaster, not an air fryer, a countertop oven, a coffee machine and a microwave together.
That produces a recurring complaint that looks like an appliance fault. A breaker trips, the most recently used appliance gets blamed, and occasionally it gets replaced without anything changing.
The test is simple. If an appliance runs fine on its own and only trips when something else comes on, the circuit is at its limit rather than the appliance being faulty. If it trips regardless, the appliance is drawing current it should not and that is a genuine fault.
It is worth establishing which before buying anything, because a new appliance on an overloaded circuit will behave exactly like the old one.
Levelling and the Floors Underneath
Original wood floors in these houses have moved over a century of settling and humidity cycling. A floor that reads flat to the eye can be out by a noticeable amount across a kitchen.
Appliances do not care how the floor looks. A range needs to be level to bake evenly and a washer needs to be level to spin without walking, and both get set against a floor that is no longer a reliable reference.
That is why an oven that browns more on one side is so often a levelling problem rather than an element problem, and why a new washer can walk on a floor that seemed fine.
Ask for the appliance to be levelled with an actual level rather than by eye, front to back and side to side. Delivery slots rarely allow time for it, and in these houses that omission shows up quickly.
Measure These Before You Buy
- Alcove or cutout height, width and depth
- Appliance depth including doors and handles
- Every doorway between the street and the kitchen
- The house's own front or rear door opening
- Any turn where a long appliance must swing
- Whether doors can be removed on the model you want
- Whether the circuit runs the appliance alone without tripping
- Whether the floor under the appliance is actually level
- Clearance behind and above for ventilation
Buying Questions for Older Homes
Measure the narrowest point of the whole route rather than just the kitchen door. Many original Tampa bungalow doorways are under thirty inches, and that rules out a lot of full size units.
Often, and it is how many appliances get into these houses. It does not help when the constraint is a hallway turn rather than a straight opening.
Frequently yes. They are shallower, easier to manoeuvre through a bungalow, and they fit alcoves that were never sized for a modern full depth unit.
Check levelling first. Original floors have moved, so an appliance set level to the floor is not actually level, and that alone produces uneven results.
Probably not. If each runs fine alone, the circuit is at its limit rather than the appliance failing. That is electrical work, and a new appliance will behave the same way.
In a house with original floors, freestanding is usually more practical because it can be levelled independently and is easier to service later.
Check what is currently made against your cutout before committing. Modern units rarely match a 1960s opening, which turns the purchase into a cabinetry project.
Services Related to This Guide
Get the measurements taken properly
Ask us to measure the cutout and the route during a repair visit. Five minutes now saves a failed delivery later.